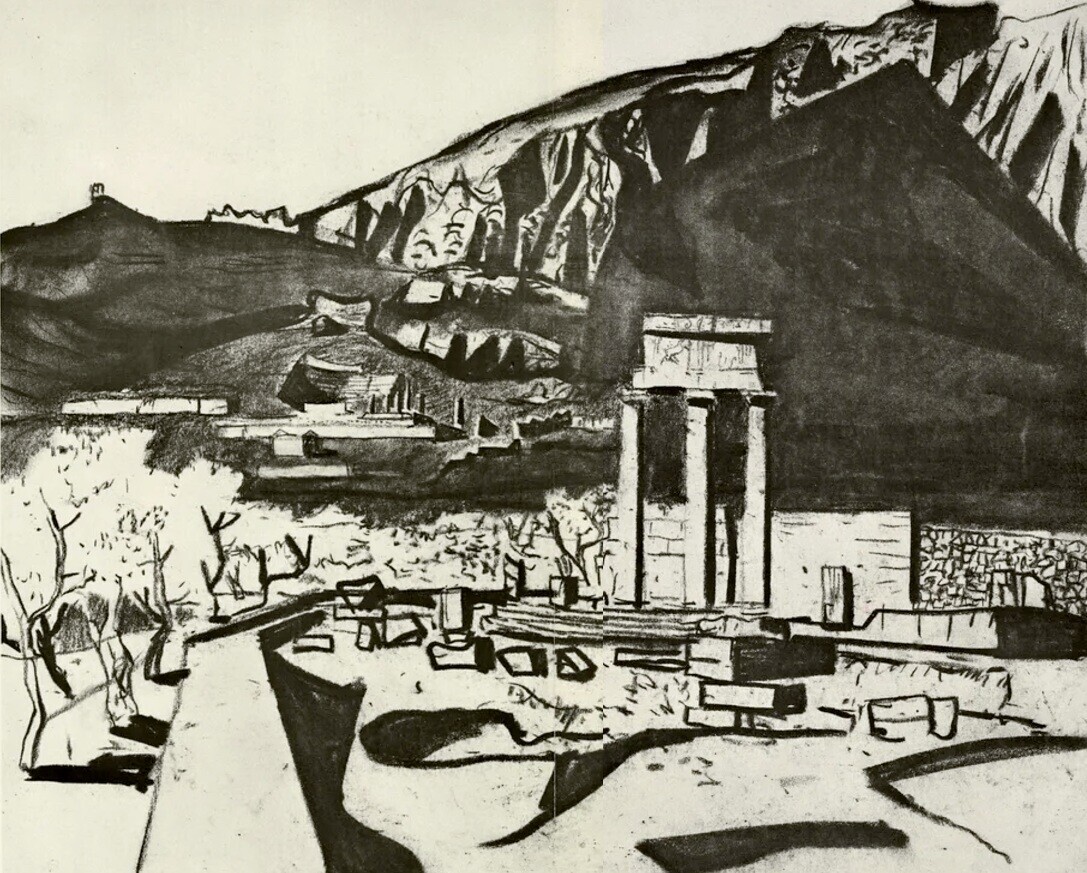
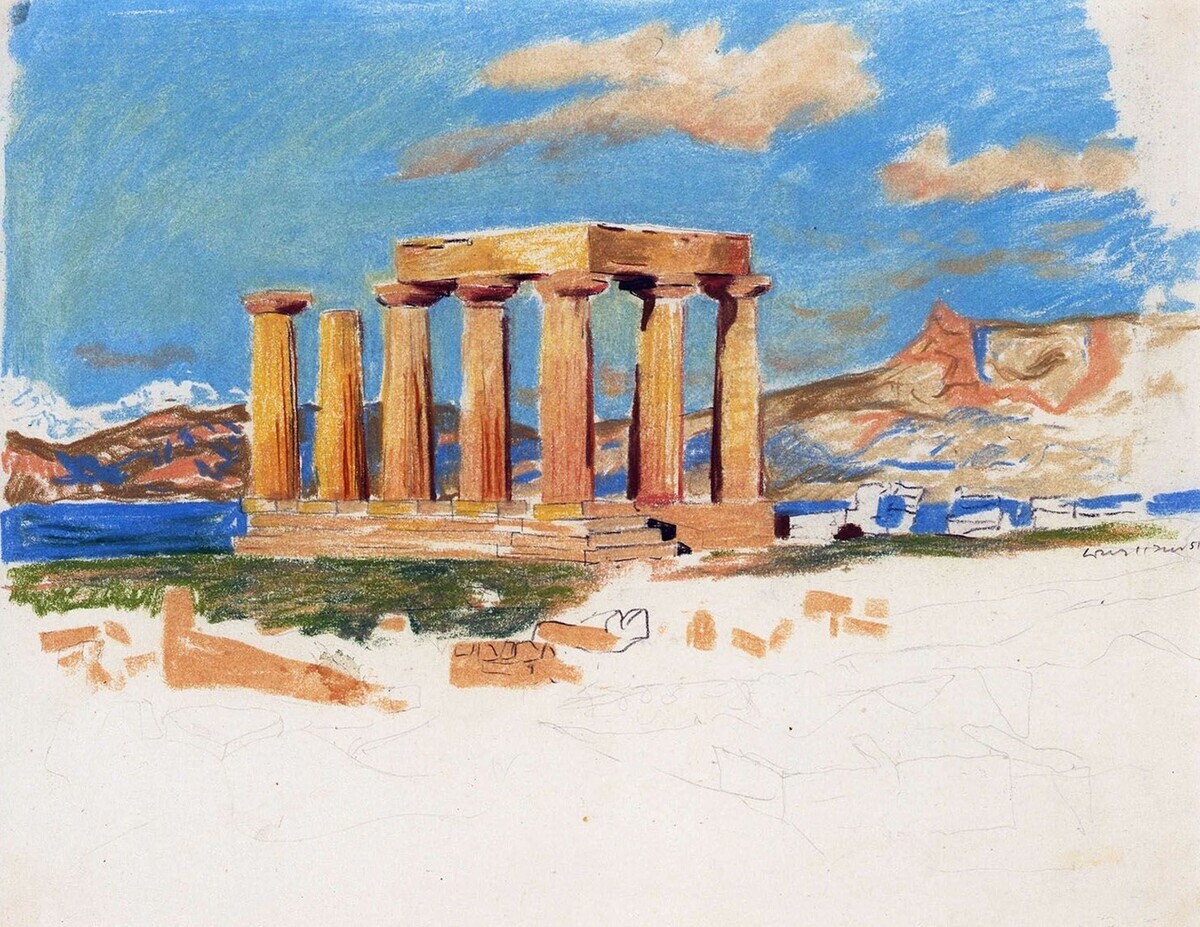
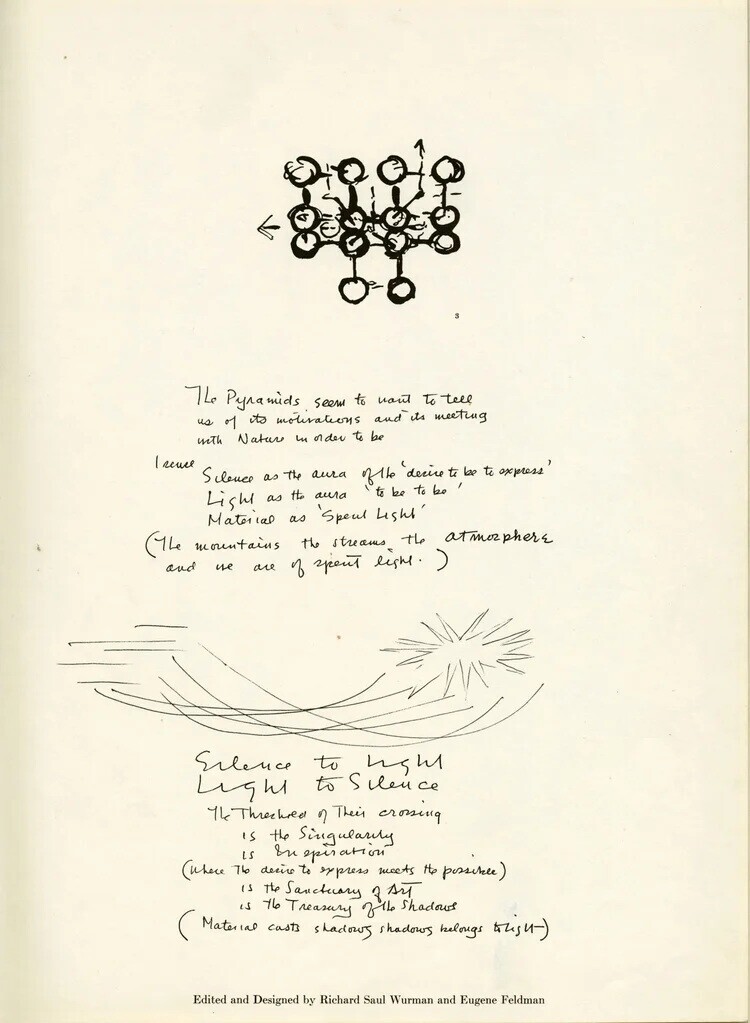
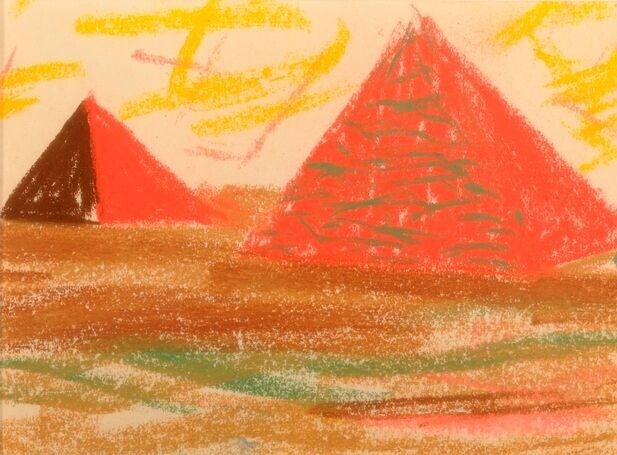
ピラミッドは、それが「存在するため」に抱いた動機と、
自然との出会いについて、
私たちに語りかけようとしているかのようです。
私は次のように感じています。
「静寂(沈黙)」とは、「表現するために存在したいという欲望」のオーラであり、 「光」とは、「存在するために存在する」オーラであり、
「物質」とは、「燃え尽きた光(費やされた光)」である、と。
(山々も、川の流れも、大気も、そして私たち自身も、
燃え尽きた光からできています。)
静寂から光へ
光から静寂へ
それらが交差する境界(閾 / しきい)
それは特異点であり
インスピレーションであり
(表現への欲望が可能なるものと出会う場所)
芸術の聖域であり
影の宝庫である
(物質は影を投げかける。影は光に属している)
The Pyramids seem to want to tell us of its motivations and its meeting with Nature in order to be.
I sense
Silence as the aura of the “desire to be to express”
Light as the aura “to be to be”
Material as “Spent Light”
(The mountains the streams the atmosphere and we are of spent light.)
Silence to Light
Light to Silence
The Threshold of their crossing
is the Singularity
is Inspiration
(Where the desire to express meets the possible)
is the Sanctuary of Art
is the Treasury of the Shadows
(Material casts shadows shadows belongs to light)
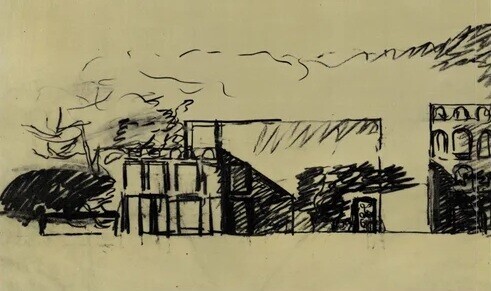
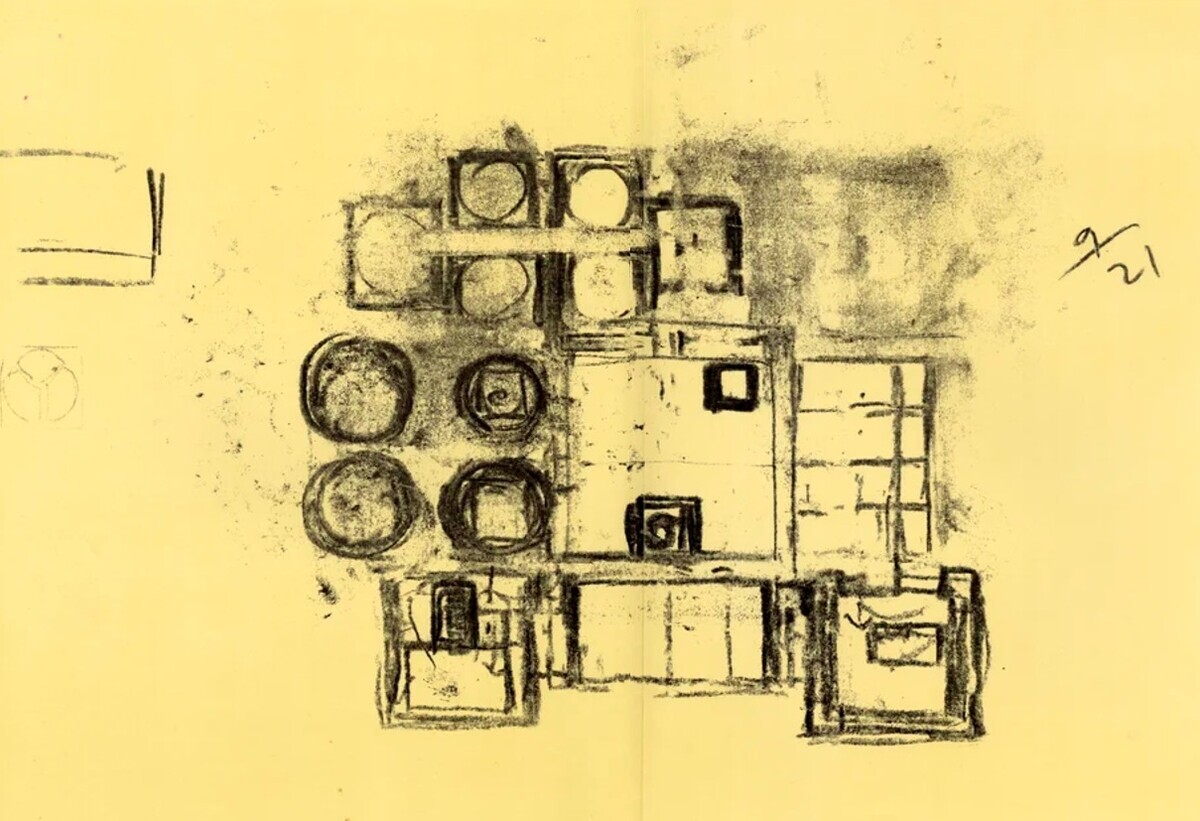
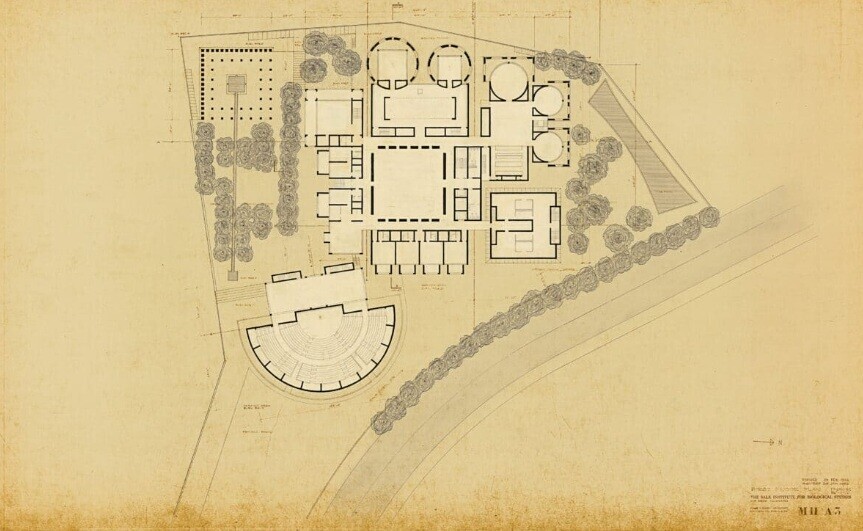
John Lobell によるカーンの伝記
ルイ・イジドール・カーンは、1901年2月20日、エストニア(ロシア)のバルト海に浮かぶサーレマー島(Saaremaa)で生まれました。幼少期、燃える石炭を運んでいる最中に火傷を負い、顔に傷が残りました。1905年に両親とともにフィラデルフィアへ移住しましたが、そこでの暮らしは貧困を極めました。厳格な正統派(オーソドックス)ではなかったものの伝統的なユダヤ式の環境で育ち、のちに彼が求めた知識には、常にタルムード的な問い直しの精神が宿っていました。高校時代のカーンは画家や音楽家としての才能に恵まれ、市内全域の美術賞を獲得したり、無声映画館でピアノを演奏したりして家計を支えました。美術を学ぶための奨学金を得ていましたが、高校最後の年に建築史の講義を受け、建築家になることを決意しました。
1920年から1924年にかけて、彼はティーチングアシスタントとして学費を稼ぎながらペンシルベニア大学で建築を学びました。当時のペンシルベニア大学は、人望の厚い建築家兼教育者であったポール・フィリップ・クレー(Paul Philippe Cret)の指導のもと、ボザール(エコール・デ・ボザール)の伝統を受け継ぐ学び舎でした。カーンは極めて優秀な学生であり、卒業後は著名な建築設計事務所で働きました。また、歴史的なヨーロッパ建築を見て回る旅に出たほか、世界恐慌期には失業した建築家や技術者たちで構成される研究グループを組織しました。カーンが受けたボザール流の教育は、彼が建築界のモダニズム運動(近代建築運動)を受け入れることを難しくさせ、彼自身は率直な思想家・理論家として頭角を現したものの、初期の建築作品は平凡なものでした。
1947年から1957年まで、カーンはイェール大学で建築を教えました。彼は長らく「実践家(doer)」というよりは「思想家(thinker)」として評判を得ていましたが、1951年から1953年にかけて設計したイェール大学アートギャラリーが転機となりました。この作品には、のちの彼の思想の萌芽が含まれていました。その後、1957年から1961年にかけてフィラデルフィアのリチャーズ医学研究棟を設計し、これは近代建築への大きな貢献として即座に認められました。大器晩成型が多く、晩年に重要な仕事を残す息の長い実践が珍しくない建築という分野においてすら、50代後半におけるカーンの成熟は極めて異例なものでした。
1957年から1974年に亡くなるまで、カーンはペンシルベニア大学で教鞭を執りました。その期間の大半において、彼のアトリエ(スタジオ)は古い図書館の最上階にある美しいアーチ型天井(ヴォールト)の空間にありました。週に2回、彼と仲間の批評家たちは世界中から集まった学生たちと顔を合わせました。その授業は活気にあふれ奥深い議論が交わされることで知られ、議論は夜遅くまで続くこともしばしばで、時には近所のレストランやアパートへ場所を移して続けられました。
カーンは、この学校が再生し、かつて彼が学生だった頃に誇っていた「国内随一の建築学校」という地位を再び取り戻した時期における、知的・精神的指導者でした。同校はまた、フィラデルフィアの都市再生や、この国における新しい建築の出現の中心でもありました。
60代から70代にかけて、カーンは住居、宗教、芸術、行政、科学、産業、劇場、教育といった主要な人間社会の諸制度のための建築やプロジェクトを、複数の国々で設計しました。彼の建築群は建築界のみならず人類の文化への多大な貢献となり、米国内のいくつかの作品はこの国で最も優れたものの一つとして評価されています。彼は主導的な近代建築家の一人として認められ、アメリカ建築家協会(AIA)のゴールドメダルや英国王立建築家協会(RIBA)のロイヤル・ゴールドメダルをはじめとする数々の金メダルや名誉学位を授与されました。また、アメリカ芸術文学アカデミーの会員にも選出されました。同時代の人々の多くは、建築の最も深遠な意味と精神を内包した、史上最も強力な建築的知性の持ち主のひとりであると信じた人物から影響を受けられたことを、幸運に感じていました。
カーンは建築の実践に没頭し、数多くの委託プロジェクトを成し遂げる幸運に恵まれたものの、彼の境遇は時に悲惨なものでした。しばしば遅々として進まない彼の仕事の進め方は、手っ取り早さ(便宜主義)や利益を優先するクライアントからの依頼を遠ざける結果となりました。カーンの事務所の非効率な経営体制や、莫大な費用を費やした末に頓挫したインドやパキスタンでのプロジェクトは、巨額の負債となってカーンに重くのしかかりました。特筆すべきは、彼が便宜主義に一切妥協することなく「最高の芸術」として建築を実践し、生き延びただけでなく、これほど多くの傑出した建築を完成させることができたという点です。
1974年3月17日、カーンはニューヨークのペンシルベニア駅の男子トイレで、孤独のうちに心臓発作で亡くなりました。インドへの出張からの帰路で、フィラデルフィアで行われる講義に間に合わせようとする中で、乗り継ぎ便を幾度も逃していました。73歳という年齢ではありましたが、財務面からの極度のプレッシャー、難航していた仕事、そして短期間に単身でインドやバングラデシュを2度往復したことによるストレスに晒されていたことを踏まえれば、その死はあまりにも早すぎるものでした。亡くなった当時、彼は創造力の絶頂期にあり、最高傑作のいくつかを手がけている最中でした。ニューヨーク当局の不手際により、彼の遺体は死後2日間、引き取り手のないまま放置されました。
以下は、フィラデルフィアとニューヨークで行われたカーンの追悼会で述べられた言葉の一部です。
「彼は私が知る限り最も完璧な知識人でした。それは彼の知性が全身に行き渡るほど強烈だったからだと思います。彼の身体は、彼の精神が知っていることを知っていました。それこそが彼を偉大な建築家たらしめた理由のひとつでしょう。……誰もこれほどの光を放ったことはありません。それは彼の想像力の働きと、全身のあらゆる毛穴から伝わる知性の生き生きとした躍動から生み出された物理的な光でした……」
ヴィンセント・スカリー(Vincent Scully)
「カーンは、個人の実感、帰郷、出発、そして場所や自然に対する人間のスケールの中で仕事をしていました。……仕事から休息へ、遊びへ、心地よさへ、境界や区別を設けることなく、生活の営みにおける素朴な尊厳へと手を伸ばす——人間の活動の微細な移ろいに、これほど注意を払った建築家はほとんどいませんでした」
ロマルド・ジウルゴラ(Romaldo Giurgola)
「……本質的なものは見せかけではなく、創造的な意志の力という揺るぎない鋼(はがね)である」
ロベール・ル・リコレ(Robert Le Ricolais)
「ルー・カーンは、目に見える建築作品を通じてだけでなく、彼が実に美しく言及した理念によって、すべての建築家に実質的な影響を与えています……」
ノーマン・ライス(Norman Rice)
Biographical Note on Louis I. Kahn
Louis Isidore Kahn was born on February 20, 1901, on the Baltic island of Saarama, Estonia (Russia). There, as a young boy, his face was scarred by fire while carrying hot coals. He emigrated with his parents to Philadelphia in 1905, where they lived in poverty. His upbringing was a traditional Jewish one, although not strictly Orthodox, and his later pursuit of knowledge always had a Talmudic, questioning quality to it. As a high school student, Kahn was gifted as a painter and a musician, winning city wide art prizes and supporting his family by playing the piano in silent movie theaters. He had won a scholarship to study art, but in his last year of high school he took a course in architectural history and resolved to become an architect.
From 1920 to 1924, he studied architecture at the University of Pennsylvania, earning his tuition as a teaching assistant. The University of Pennsylvania was at that time a school in the Beaux-Arts tradition under the leadership of the respected architect and teacher, Paul Philippe Cret. Kahn was an exceptional student, and after graduating, he worked in important architectural offices. He also traveled to see historic European architecture and, during the depression, organized a research group composed of unemployed architects and engineers. Kahn’s Beaux-Arts training made it difficult for him to come to terms with the modern movement in architecture, and although he became an outspoken thinker and theorist, his early buildings were undistinguished.
From 1947 until 1957, Kahn taught architecture at Yale. He had acquired a reputation as a thinker rather than a doer until 1951-53, when he designed the Yale University Art Gallery, which contained the seeds of his later ideas. Then, in 1957-61, he designed the Richards Medical Research Building in Philadelphia, and it was quickly recognized as a major contribution to modern architecture. Kahn’s maturation in his late fifties was exceptional, even in the field of architecture, which tends to be a late-maturing field and tends to see long-lived practices with significant work done late in life.
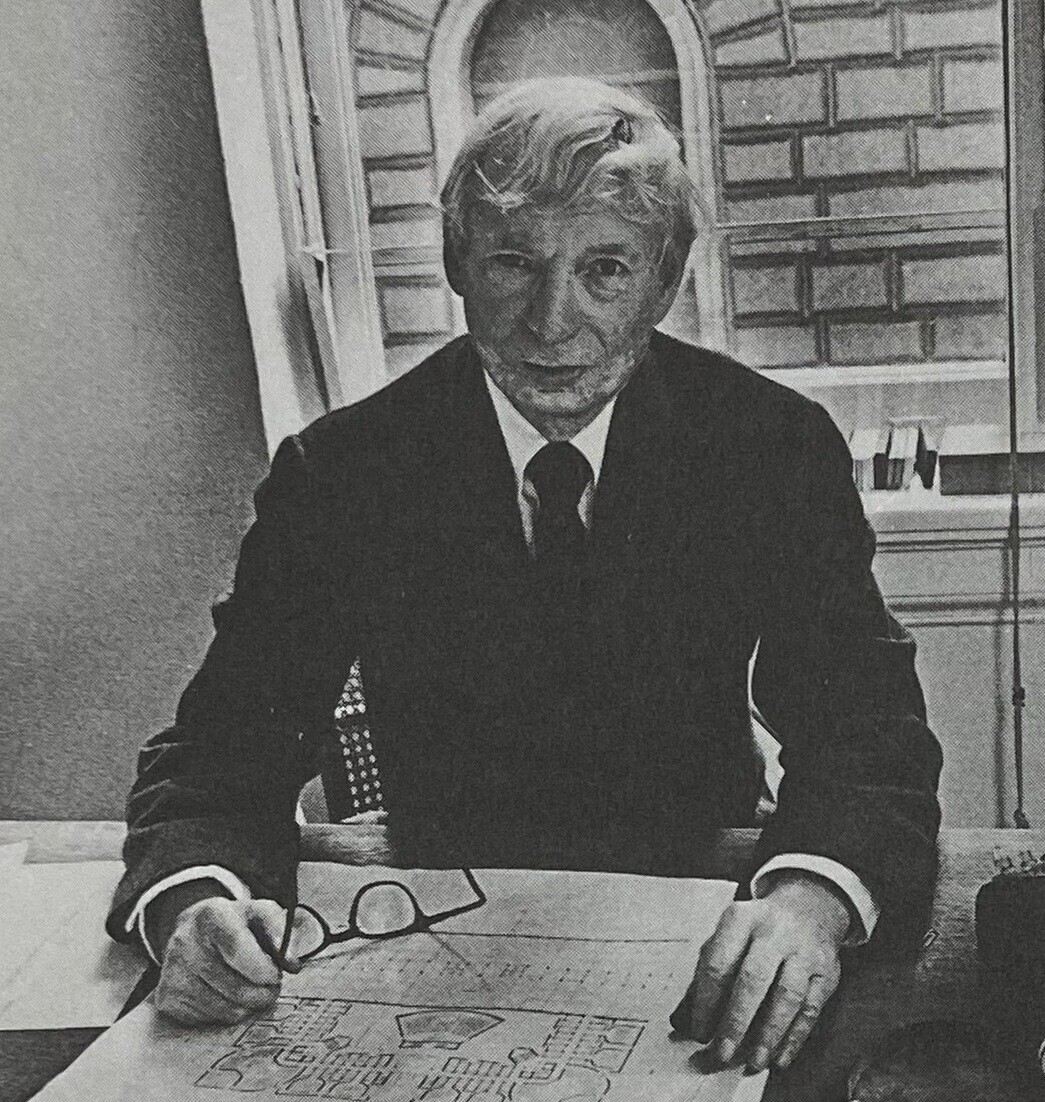
From 1957 until his death in 1974, Kahn taught at the University of Pennsylvania. For many of those years, his studio was in a beautiful vaulted space in the top of an old library. Twice a week he and his fellow critics would meet with students from all over the world; the classes became known for lively and profound discussions that often continued late into the night, sometimes adjourning to a nearby restaurant or apartment.
Kahn was the intellectual and spiritual leader of the school at the time of its rebirth, when it again became the finest architecture school in the country, a position it had held when Kahn was a student there. The school was also at the center of the rejuvenation of the city of Philadelphia and the emergence of a new architecture in this country.
Through his sixties and into his seventies, Kahn designed buildings and projects in several countries for the major human institutions: residence, religion, art, government, science, industry, theater, and education. His buildings were great contributions to architecture and to human culture, and several in this country are ranked among our finest. He gained recognition as one of the leading modern architects and was awarded gold medals and honorary degrees, among these, the Gold Medal from the American Institute of Architects, and the Royal Gold Medal for Architecture from the Royal Institute of British Architects. He was also made a Fellow of the American Academy of Arts and Letters. Many of his contemporaries felt fortunate to be influenced by a person they believed to be one of the most powerful architectural minds of all times, one that encompassed the deepest meaning and spirit of architecture.
Although Kahn was absorbed in his architectural practice and was fortunate to complete many commissions, his circumstances were at times miserable. His method of working, which was frequently slow, excluded him from commissions by clients who were motivated by expediency or profit. Business inefficiency in Kahn's office and his commissions in India and Pakistan, which sometimes consumed great expenses and then fell through, burdened Kahn with crushing debts. What is remarkable is that he was able to practice architecture as the highest of arts—totally uncompromised by expediency—and not only to survive, but also to complete so many exceptional buildings.
Kahn died of a heart attack on March 17, 1974, alone in the men's room at Penn Station in New York. He was returning from a trip in India and had missed several connections trying to get back to Philadelphia for his classes. Despite his age of seventy-three, his death must be considered premature, as he was under extreme pressure from his finances, work that was going poorly, and the stress of traveling alone to and from India and Bangladesh twice in a short period of time. He was at the height of his creative powers and doing some of his finest work at the time of his death. Due to the carelessness of New York authorities, his body lay unclaimed for two days after his death.
The following are some of the remarks made at memorials for Kahn in Philadelphia and New York.
He was the most complete intellectual I'd ever known. I think this was because his intellect was so strong, that it was all through his body. His body knew what his mind knew, which I think is one reason why he was a great architect. . . . Nobody ever gave off so much light. It was a physical light that came from the activity of his imagination and the aliveness of his intellect through all his pores. . . .
Vincent Scully
Kahn was working within the realization of the individual, his homecomings, his departure, his scale to place and to nature. . . . Few architects placed more attention on the subtle transition of human activity: from work to relaxation, to play, to comfort, with no separation or distinctions—but reaching for a simple dignity in the acts of life.
Romaldo Giurgola
. . . The essential is not the disguise but the inflexible metal of creative will power.
Robert Le Ricolais
Lou Kahn materially influences every architect, not merely through his visible works of architecture, but by the principles he enunciated so beautifully. . . .
Norman Rice
Ref.
BETWEEN SILENCE AND LIGHT
Spirit in the Architecture of Louis Kahn
John Lobell
SHAMBHALA
Boston & London 2000
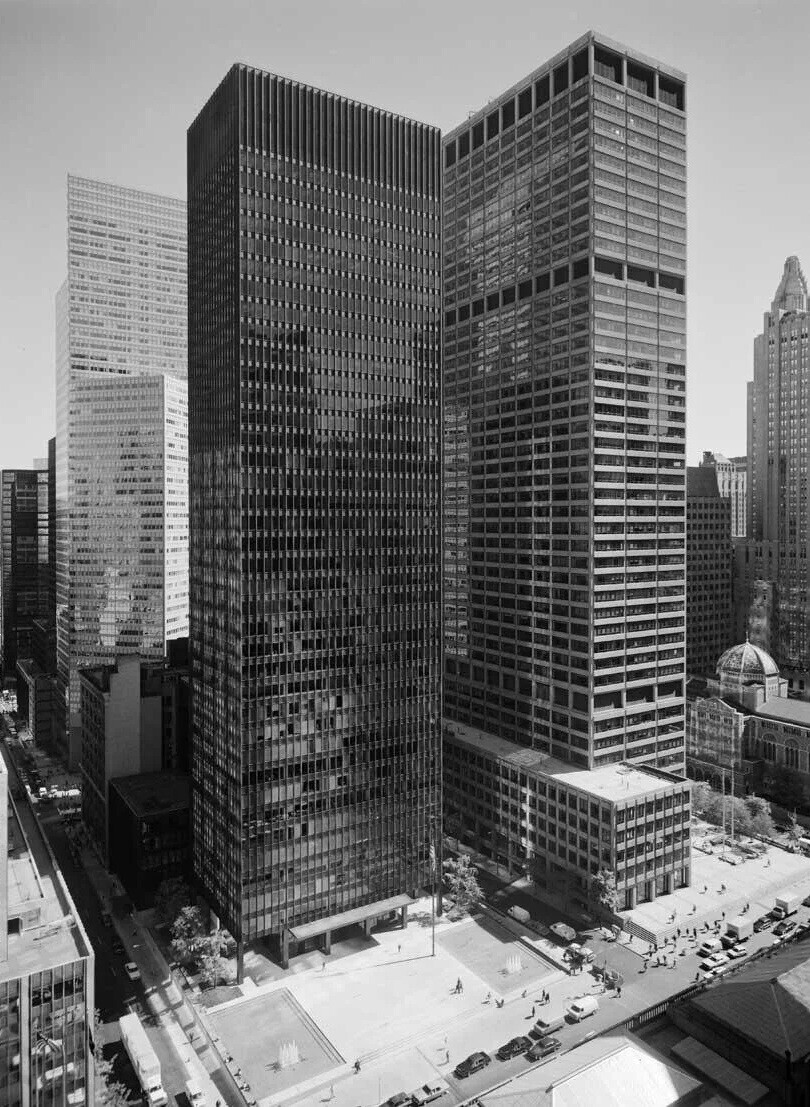 Seagram Building, 1958, Ludwig Mies van der Rohe
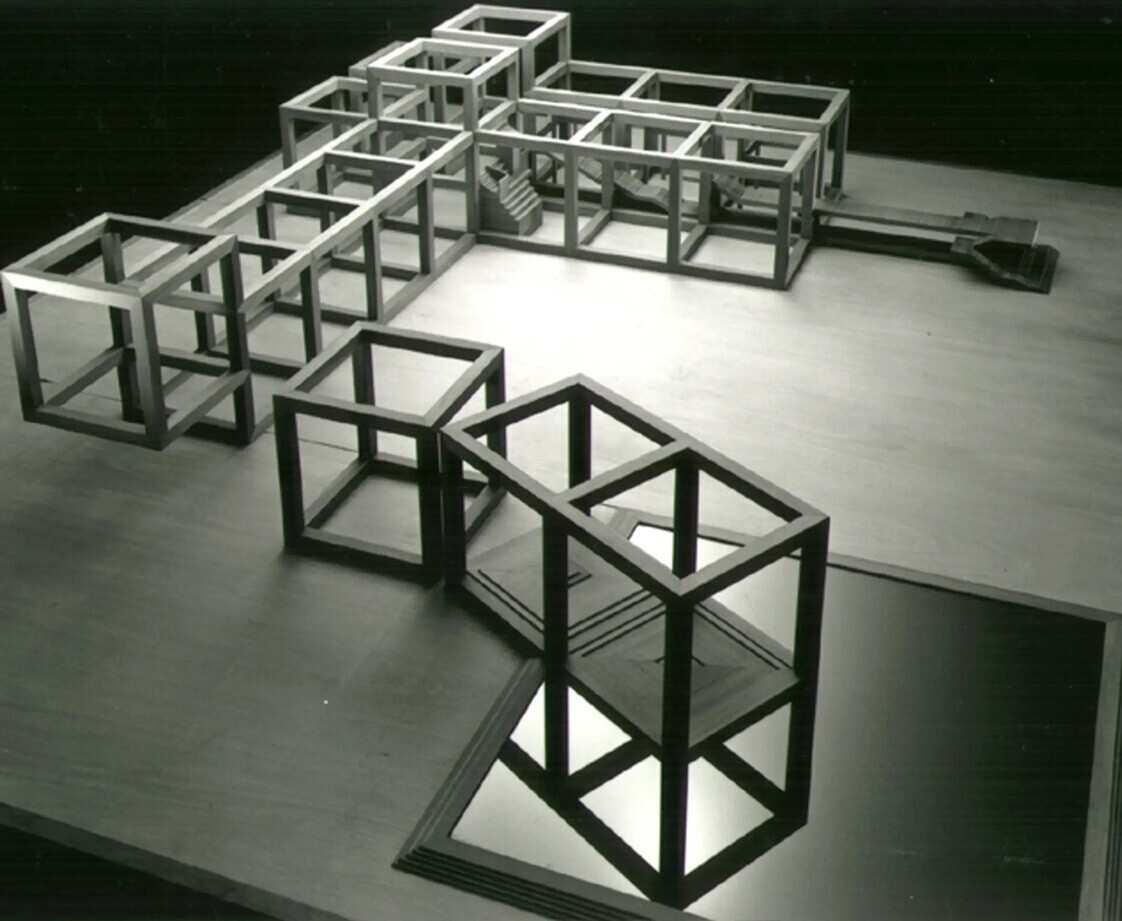 コンセプト模型
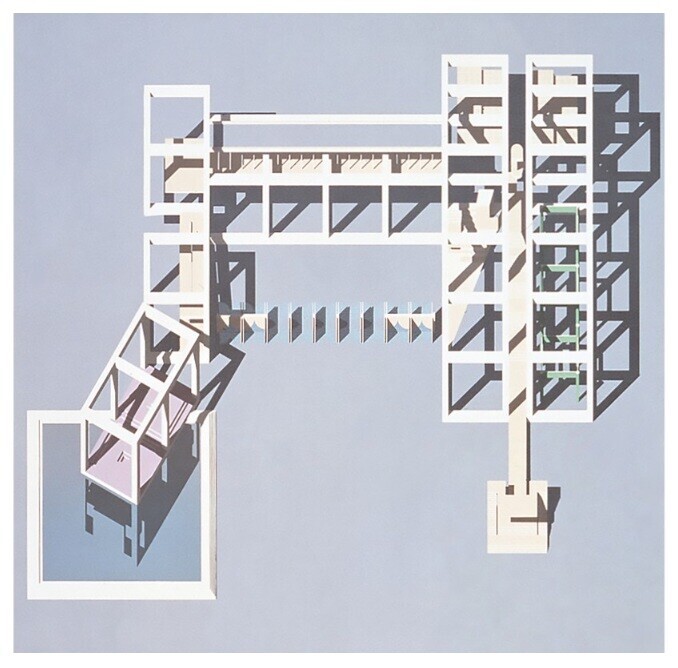 シルクスクリーン「還元」シリーズ
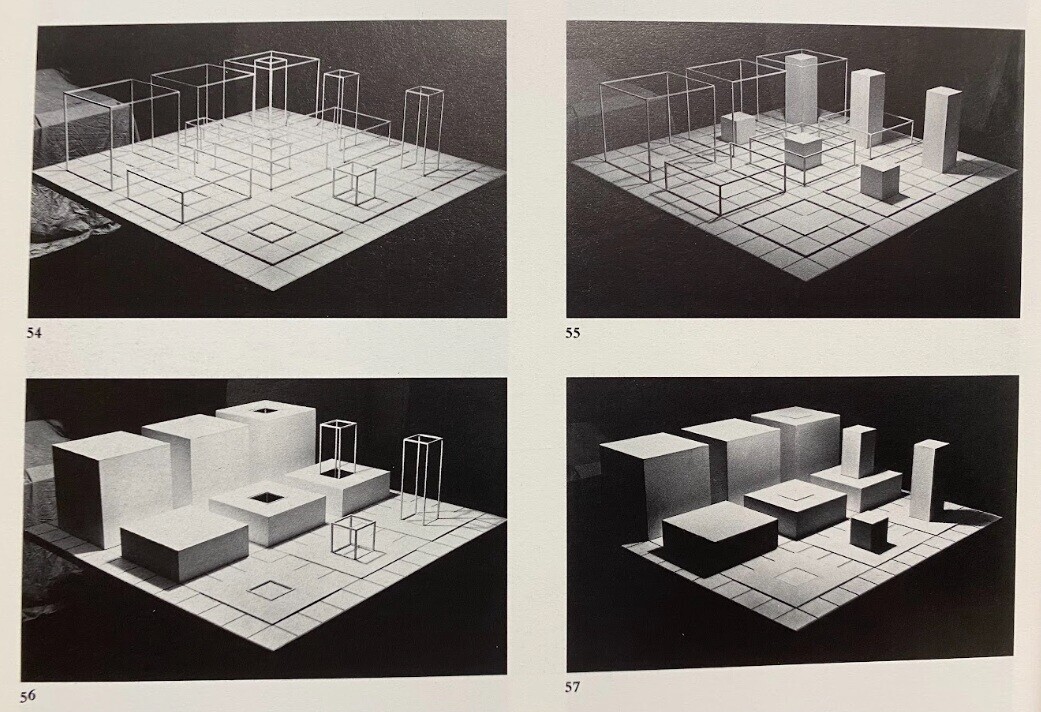
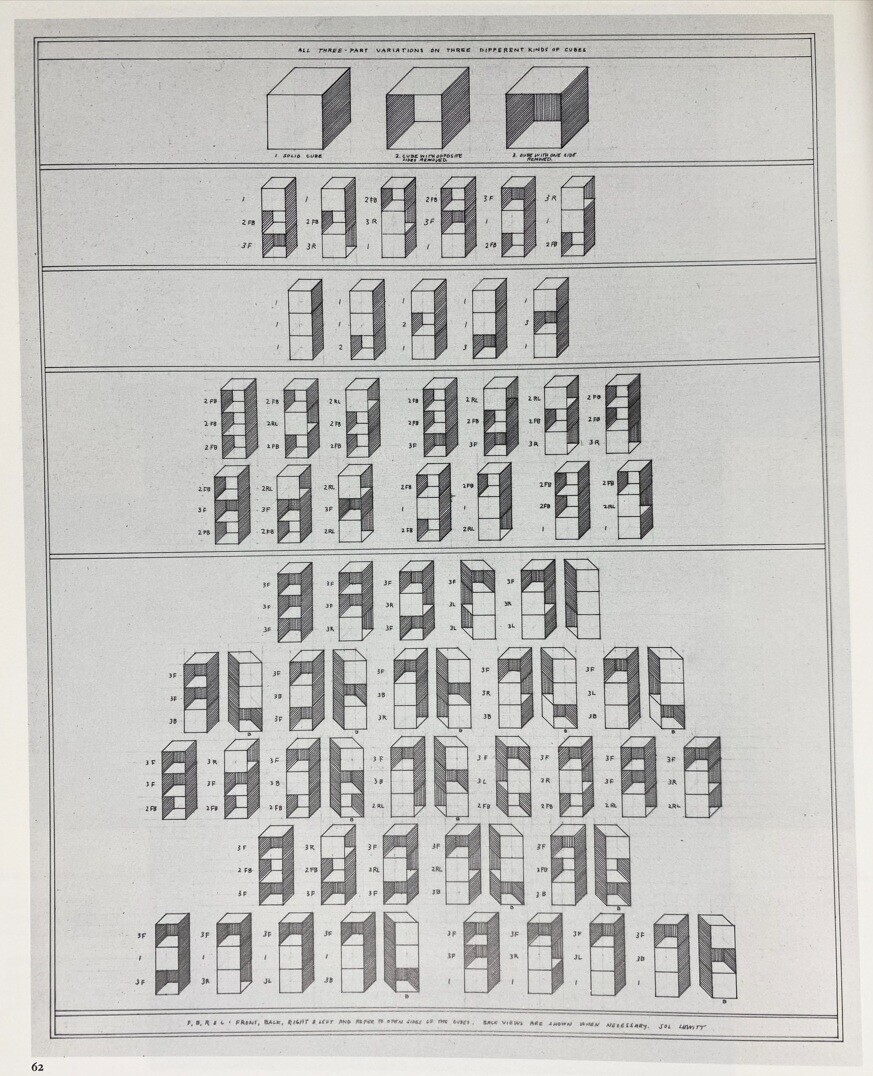
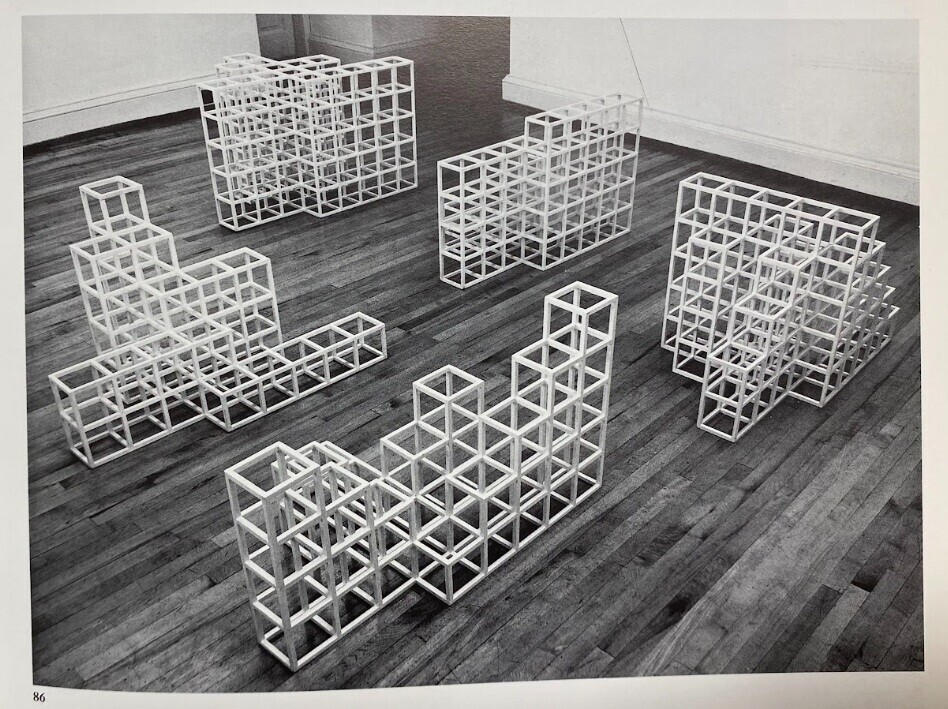 five modular structures, 1972, Sol Lewitt
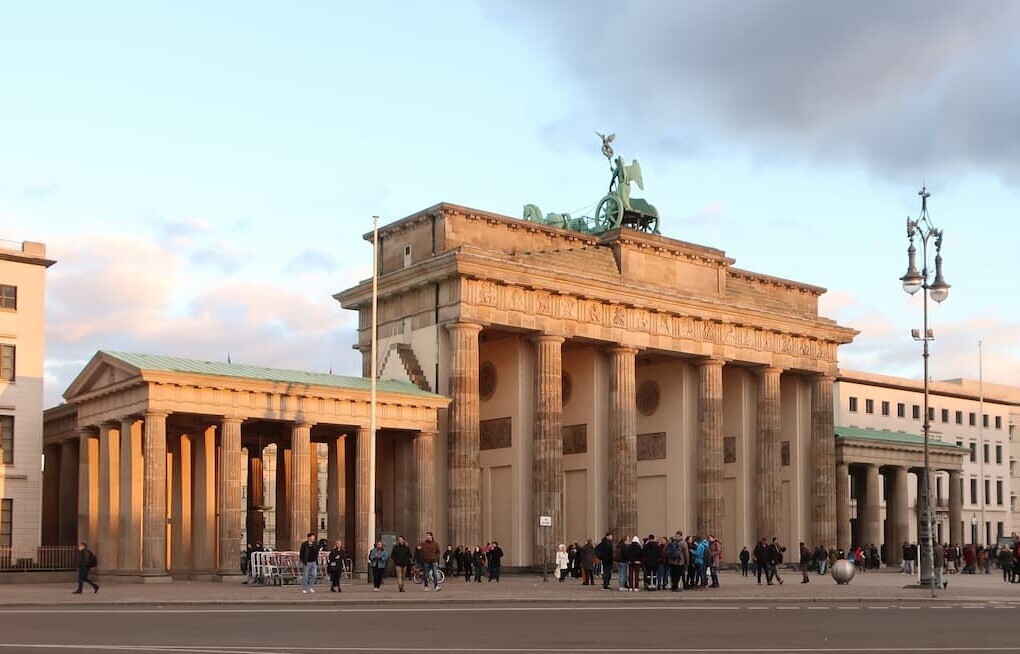
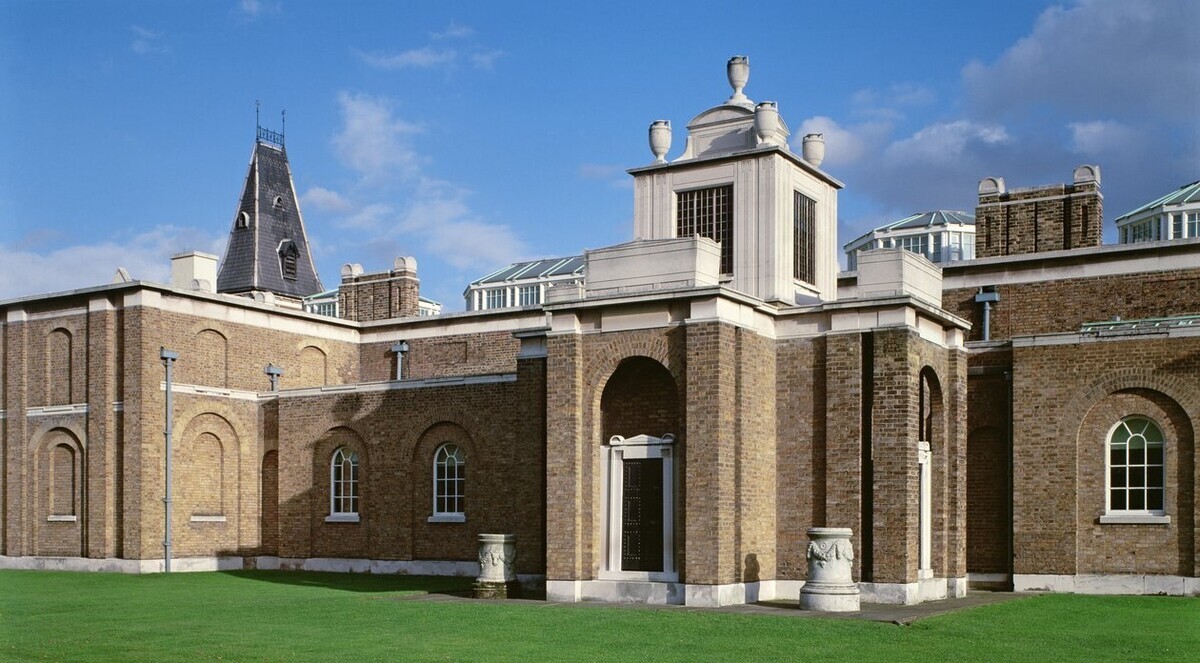
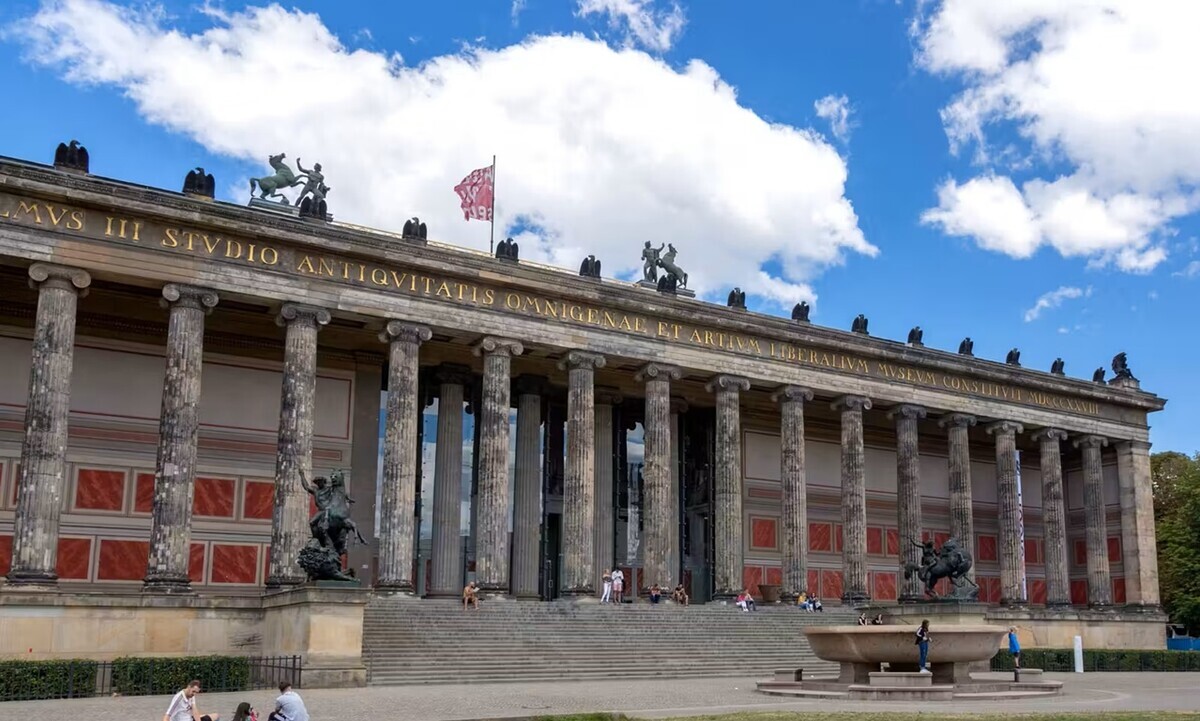
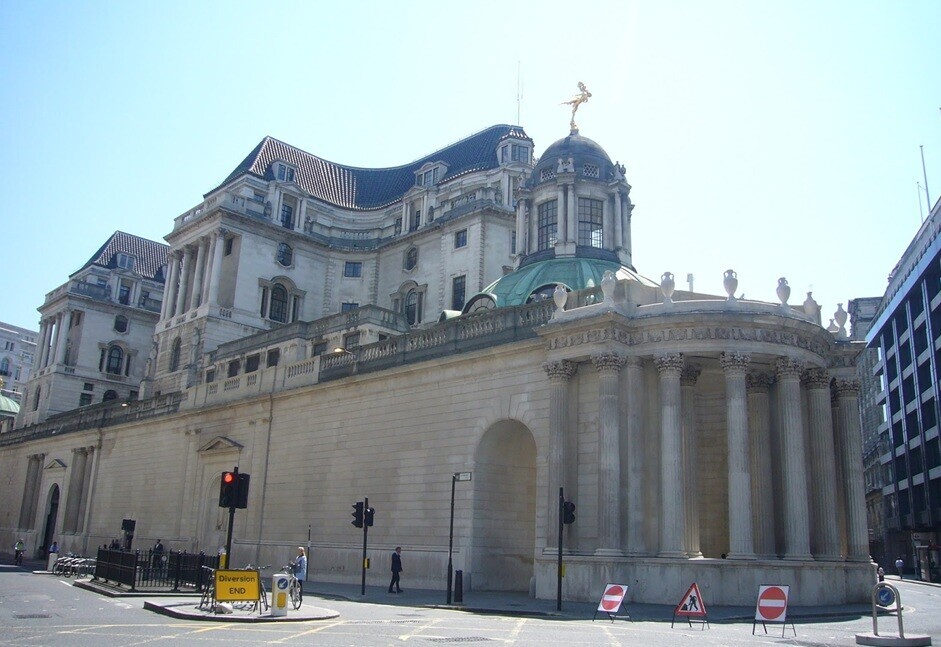 Bank of England1833, John Soane
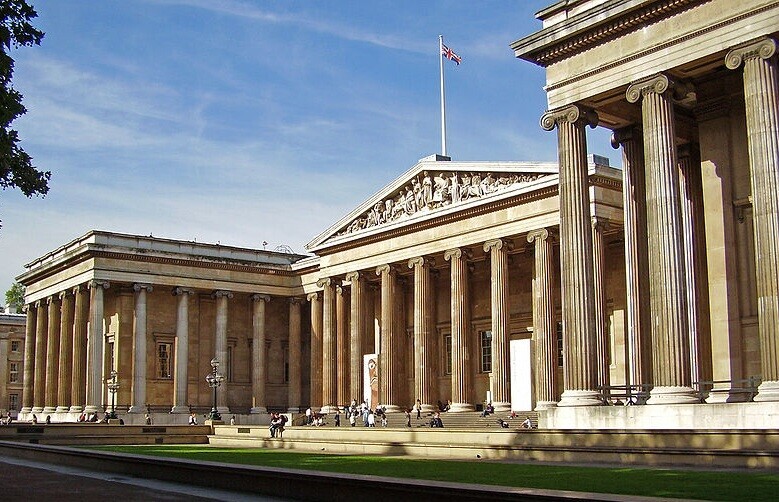 British Museum1847, Robert Smirke
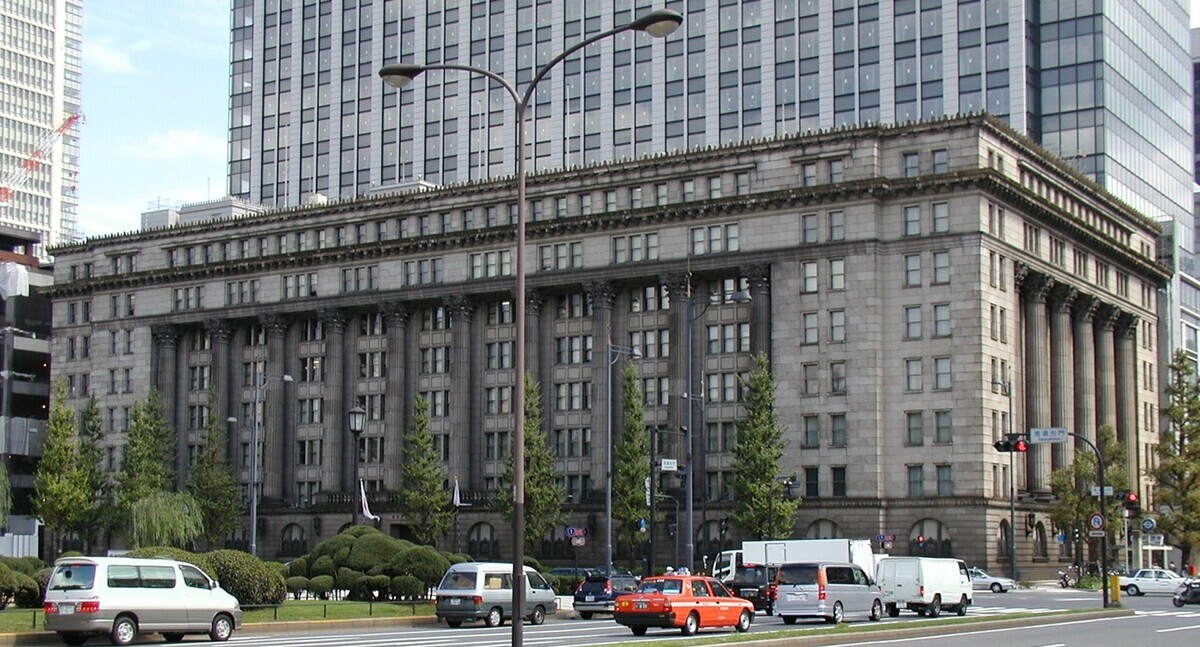 明治生命館1934、岡田信一郎
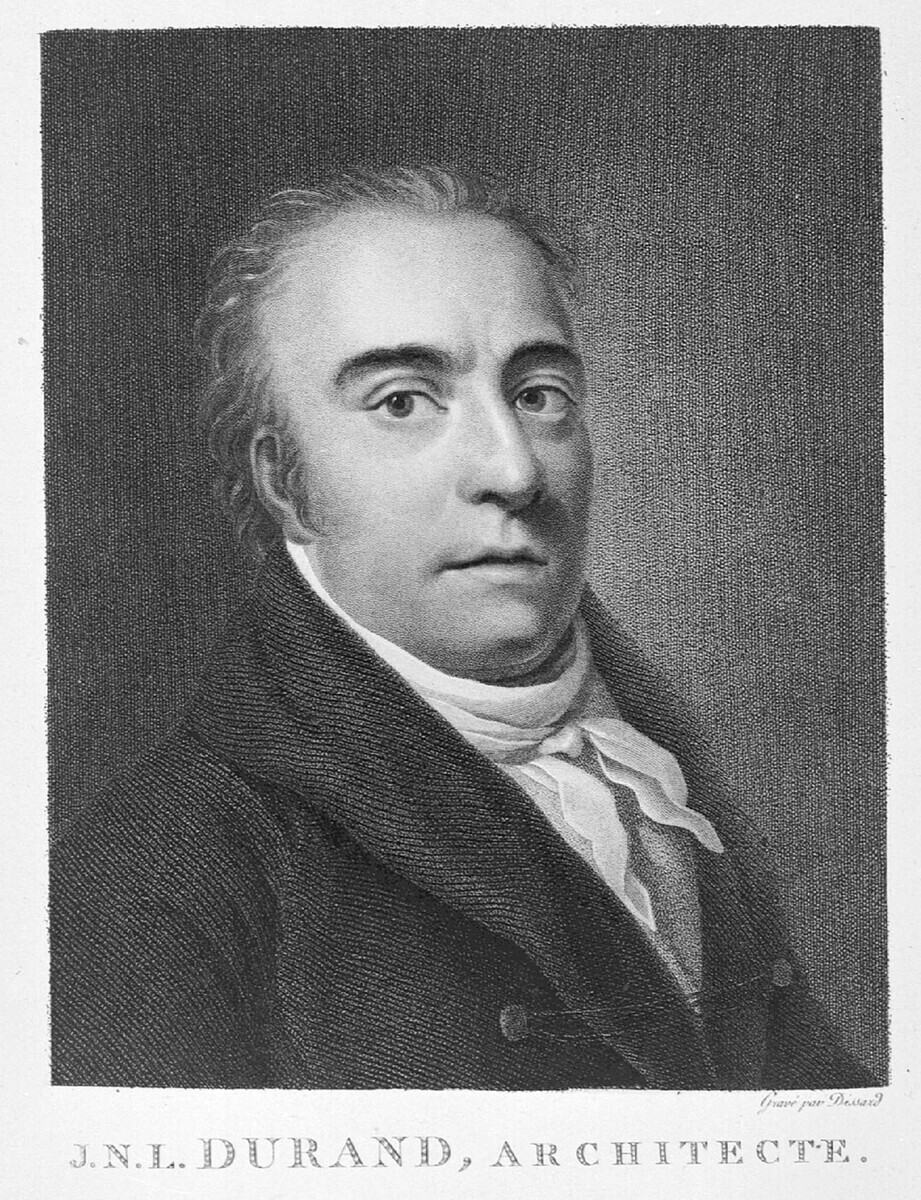
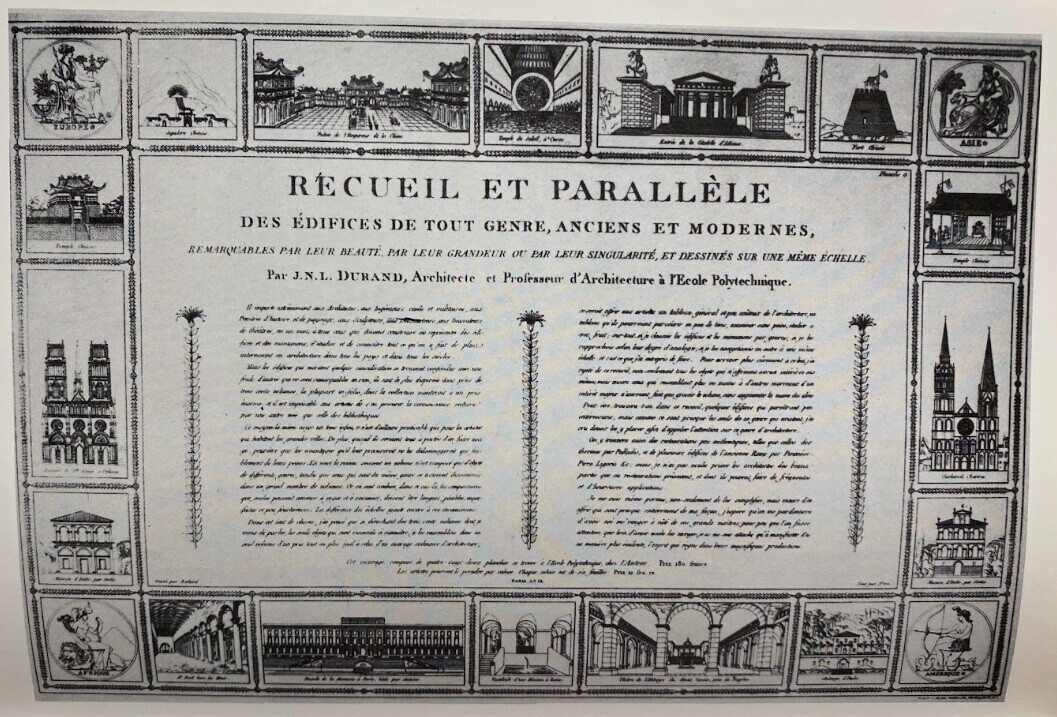
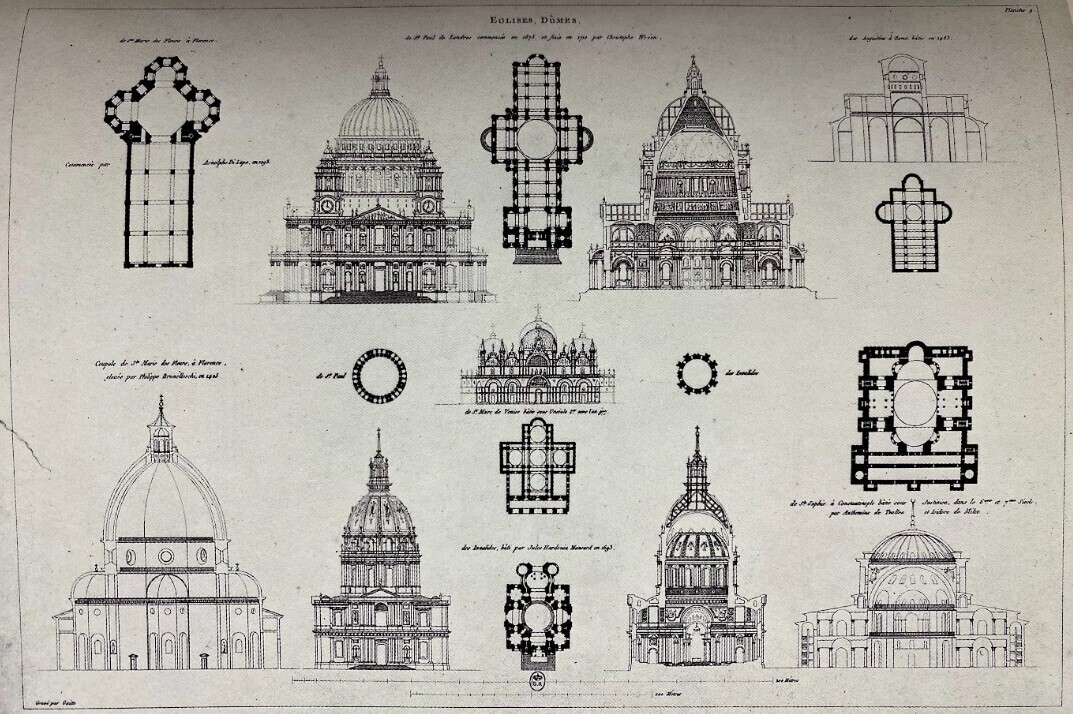
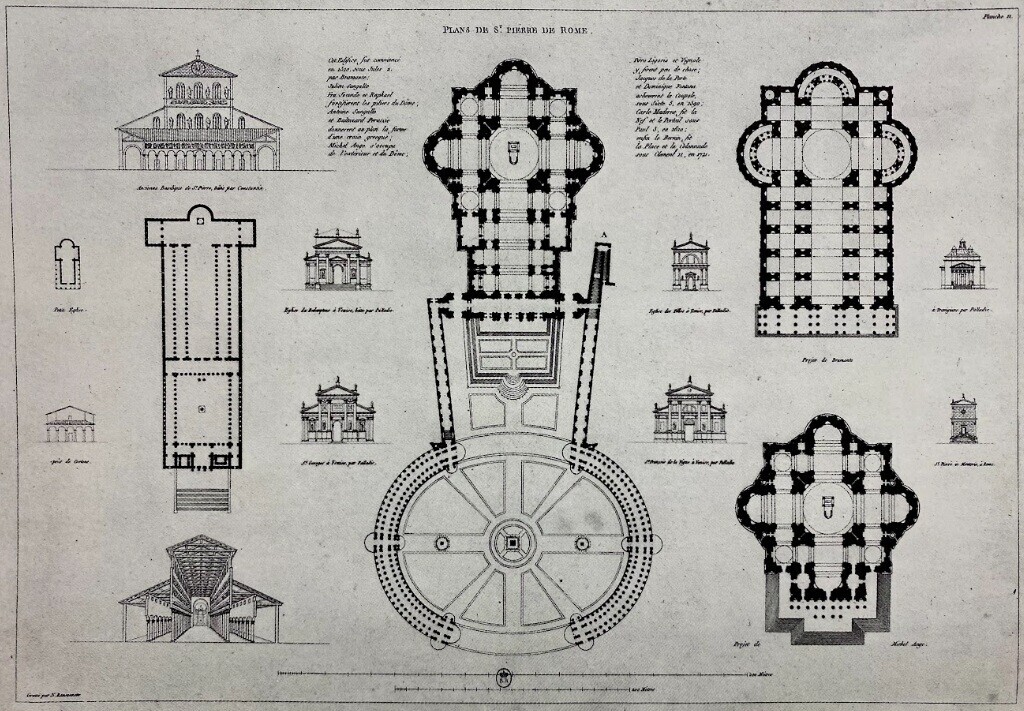
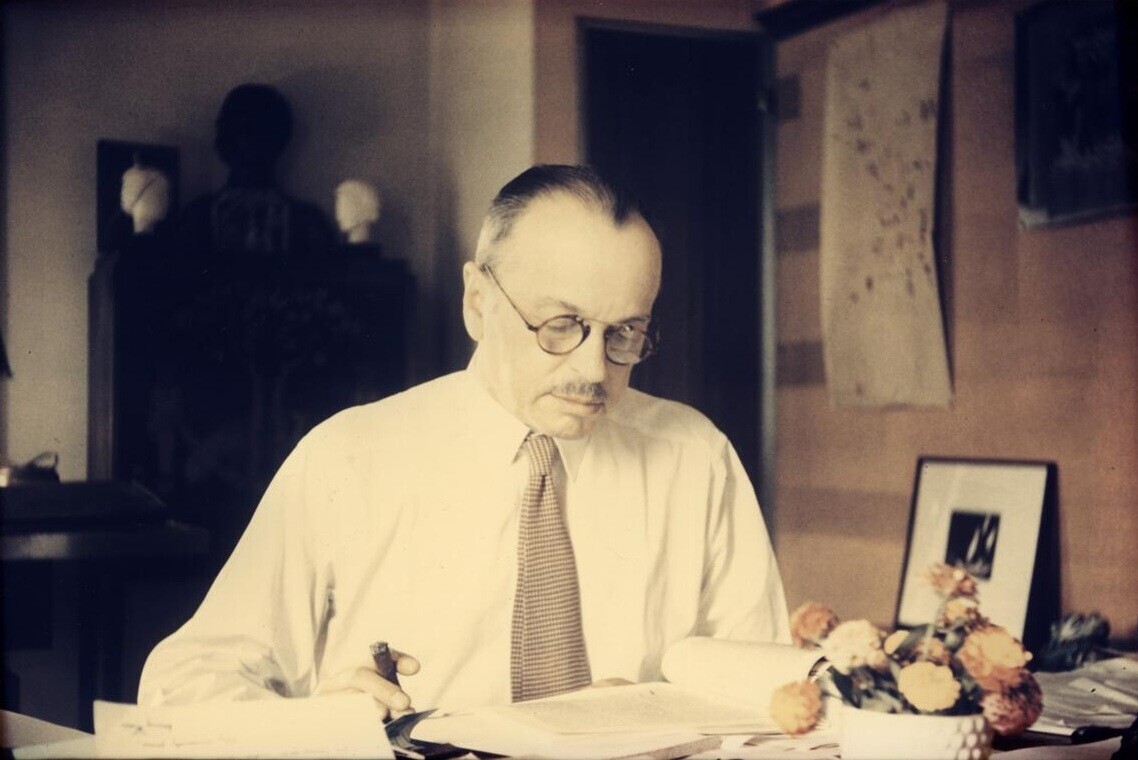
 ペン大の製図室の様子
 講評会の様子